Indoor-Outdoor Living: The Art of Connecting Home and Garden
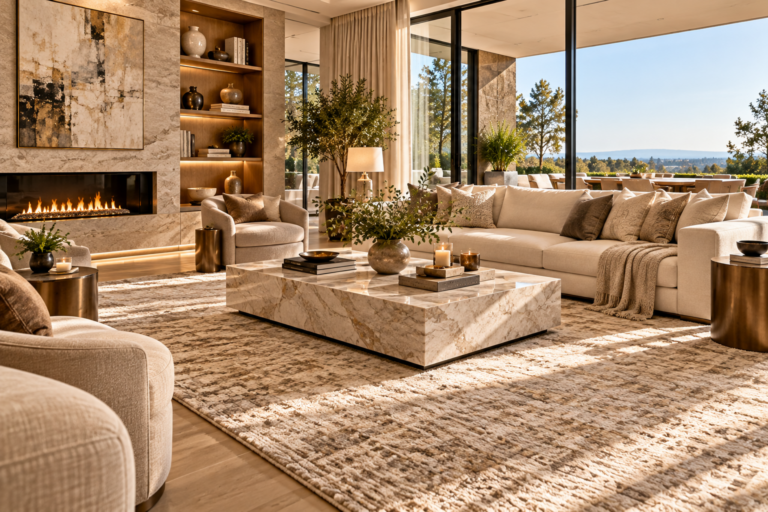
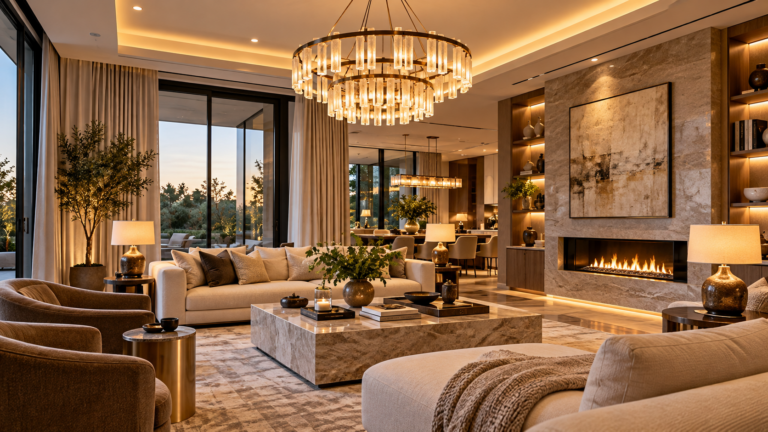
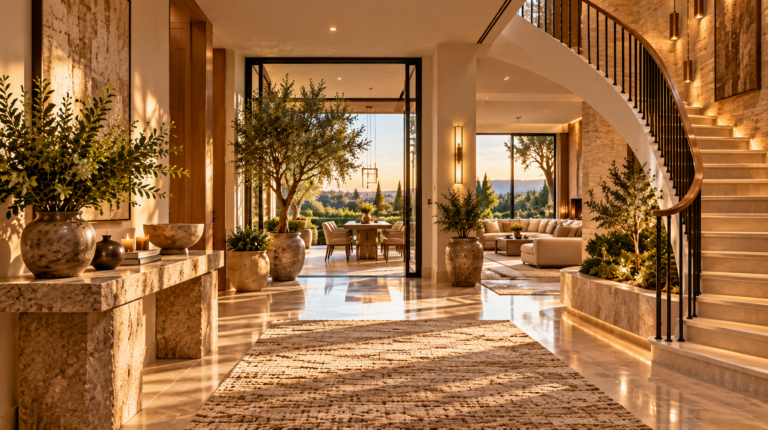
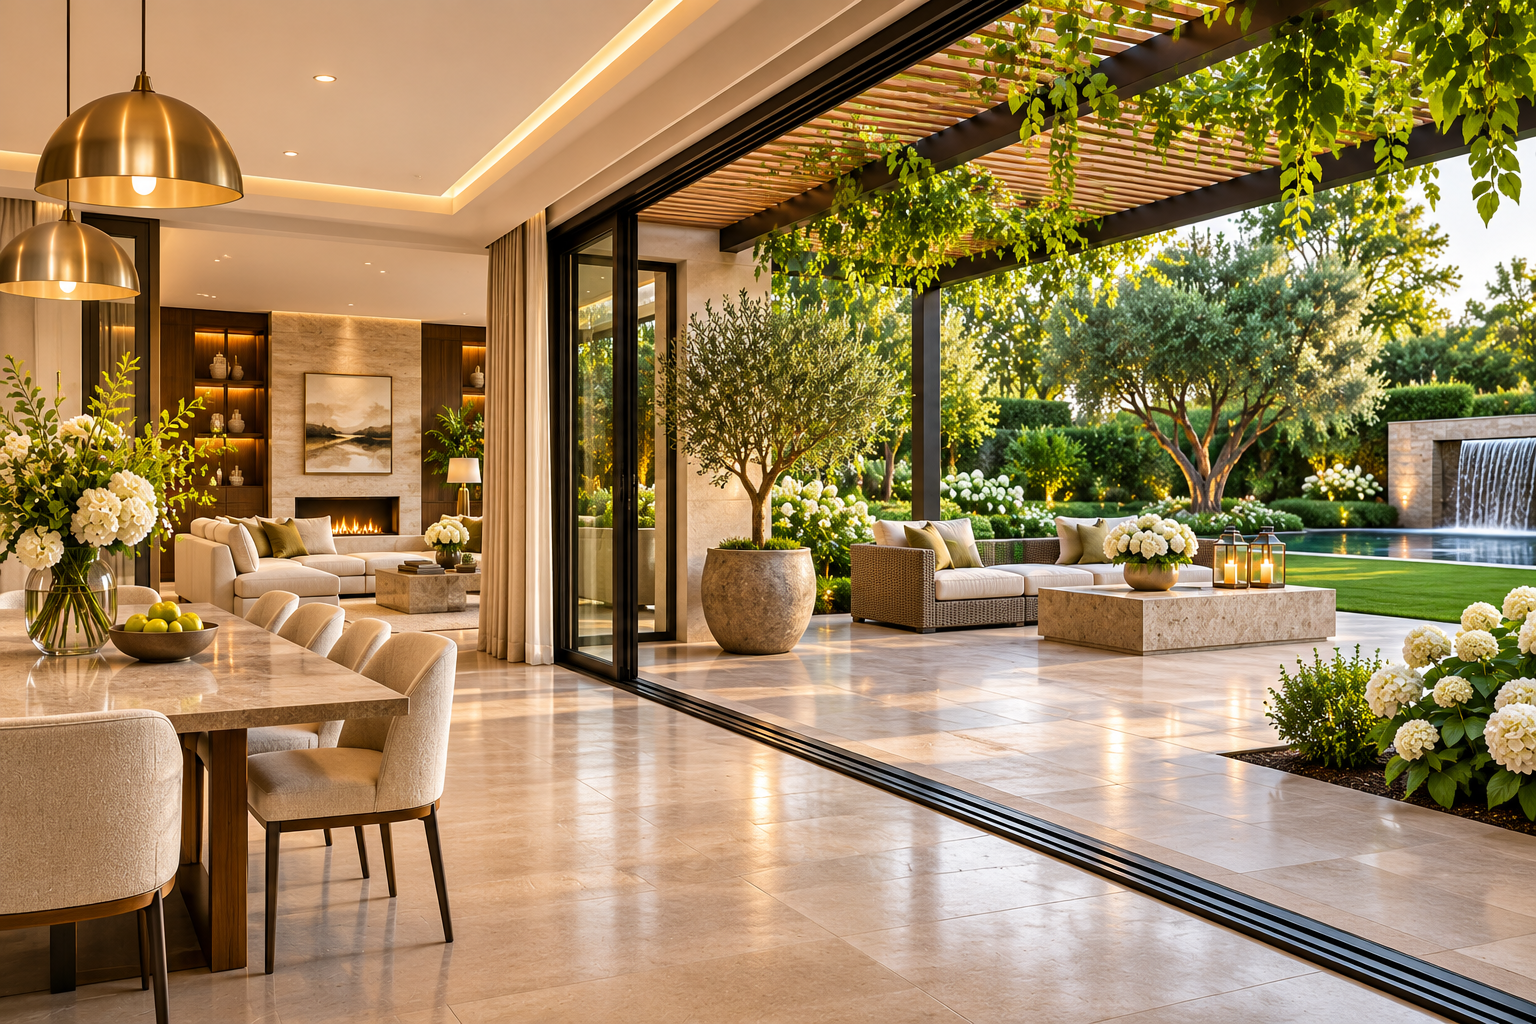
Some of the most beautiful homes are designed to make the boundary between indoors and outdoors feel almost invisible. A living room opens onto a landscaped garden, a dining area extends towards an outdoor terrace, and natural light moves freely through generous glass openings.
This approach, often described as indoor-outdoor living, is about more than installing large windows or adding a few outdoor chairs. It involves planning architecture, materials, circulation, lighting, and landscaping so that the interior and exterior feel like parts of one thoughtfully designed home.
When executed well, the result is a more connected living environment that feels spacious, comfortable, and closely connected to nature.
Whether you are designing a new residence or renovating an existing property, these principles can help create a seamless relationship between your home and its surroundings.
1. Begin With a Clear Connection Between Interior and Exterior
The foundation of successful indoor-outdoor living is a natural connection between the main interior spaces and the garden or terrace.
Start by identifying which rooms would benefit most from direct outdoor access.
Living rooms, dining areas, family rooms, and selected kitchen spaces are often suitable because they are used throughout the day and naturally support social activities.
Consider the direction of movement between these spaces. A dining area that opens directly onto an outdoor dining terrace, for example, can make entertaining more convenient.
Avoid placing unnecessary furniture or architectural obstacles in the main route. Clear circulation helps the interior and exterior feel connected rather than like two separate environments.
A seamless connection between spaces also reflects the principles of quiet luxury. Explore our guide to the [10 elements that make a home look quietly luxurious] for more ideas on creating an elegant and timeless interior.
2. Use Large Glass Doors to Open Up the Space
Glazing is one of the most effective architectural elements for connecting a home with its surroundings.
Large sliding glass doors, folding door systems, and carefully designed glazed openings can create uninterrupted views while allowing access to outdoor areas.
Each system offers different advantages.
Sliding glass doors: These are suitable when a wide opening is required without using additional floor space for door panels to swing open.
Folding door systems: Multiple panels fold together to create a wider opening. They can be useful for terraces and entertaining spaces, although their hardware and track requirements need careful planning.
Minimal-frame glazing: Slim-profile systems can create a more visually open appearance, depending on the structural design and product specifications.
When selecting glazing, consider thermal performance, safety glass requirements, weather resistance, acoustic performance, and the quality of the installation.
Large glass openings should be designed for the local climate rather than chosen for appearance alone.
3. Create Visual Continuity Between Indoor and Outdoor Flooring
One of the most effective ways to make indoor and outdoor spaces feel connected is through a coordinated flooring palette.
Using similar colours, textures, or material characteristics can create a visual transition between the interior and the garden terrace.
For example, a home with warm limestone-inspired interior flooring might use a suitable outdoor-rated stone or porcelain surface in a complementary shade.
However, indoor and outdoor flooring have different technical requirements.
Outdoor surfaces need appropriate slip resistance, weather durability, drainage, and resistance to temperature changes. Interior flooring may prioritise comfort, finish, and ease of maintenance.
Rather than automatically using identical materials, select finishes that create visual harmony while meeting the practical demands of each environment.
The choice of flooring and natural surfaces can make a significant difference to the overall character of a home. Read our comparison of [marble, travertine, and porcelain] to understand their qualities and finishes.
4. Design an Outdoor Living Area With a Clear Purpose
A luxury outdoor space should feel like a functional extension of the home.
Before selecting furniture, decide how the area will be used.
A terrace intended for entertaining may need an outdoor dining table, comfortable seating, and convenient access to the kitchen.
A quieter garden lounge may benefit from deep seating, a low table, layered planting, and subtle lighting.
Other possibilities include:
- A covered outdoor breakfast area.
- A garden lounge for relaxed conversations.
- A shaded reading corner.
- An outdoor dining space for family gatherings.
- A poolside seating area.
Avoid filling the entire terrace with furniture. Leave enough open space for movement and preserve views towards the landscape.
The same attention to comfort, proportion and furniture arrangement is essential when designing an elegant indoor living space. Discover our guide on [how to make a living room look expensive without overdecorating].
5. Bring Natural Light Into the Interior
A strong indoor-outdoor connection depends partly on how natural light enters the home.
Large windows, glazed doors, rooflights, and carefully positioned openings can help distribute daylight throughout interior spaces.
However, more glass is not always better.
Uncontrolled sunlight may create glare, overheating, fading of furnishings, and uncomfortable indoor temperatures.
Consider the orientation of the building, the local climate, and the movement of sunlight throughout the day.
Useful design solutions include:
External shading: Overhangs, pergolas, shutters, and screens can help control direct sunlight before it reaches the glazing.
Sheer curtains: These soften daylight and provide a degree of privacy while maintaining a connection with the garden.
Solar-control glazing: Appropriate glass specifications can help manage solar heat gain, depending on the building’s location and orientation.
The objective is to create bright, comfortable interiors without sacrificing energy performance.
6. Use Landscaping to Connect the Two Environments
A garden should not feel like a decorative background viewed through a window. It can become an important part of the overall architectural experience.
Consider how the landscape appears from the main interior viewpoints.
A carefully positioned tree, sculptural planter, water feature, or layered planting arrangement can create visual interest beyond the glass.
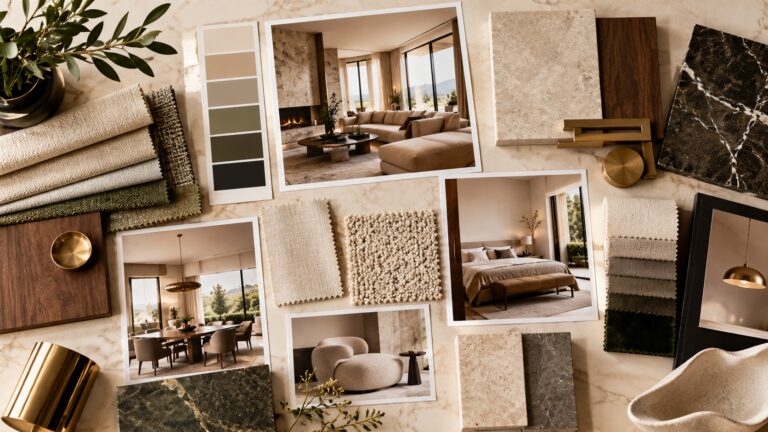
For a more cohesive design, coordinate the garden’s materials and colours with the interior palette.
For example, a contemporary home with warm timber finishes and natural stone may benefit from restrained planting, textured paving, and simple architectural planters.
Plant selection should reflect local climate, sunlight conditions, soil, and maintenance requirements.
A beautiful landscape that requires unrealistic maintenance may become difficult to enjoy over time.
7. Provide Shade and Weather Protection
Outdoor spaces need protection from the environmental conditions that affect everyday comfort.
A terrace exposed to intense afternoon sunlight or frequent rain may remain underused without suitable shading.
Depending on the architecture and climate, consider:
- Covered terraces.
- Pergolas with adjustable shading.
- Retractable awnings.
- Deep roof overhangs.
- Weather-resistant outdoor screens.
- Covered outdoor dining areas.
The design should balance protection with openness.
In warmer climates, ventilation and solar shading are particularly important. In cooler or wetter regions, protection from wind and rain may be more valuable.
Always consider drainage, structural loading, and local building requirements when adding permanent outdoor structures.
8. Choose Materials Suitable for Both Environments
Materials used in indoor-outdoor spaces need to work together visually while meeting different performance requirements.
Interior timber furniture, for example, may not be suitable for prolonged exposure to rain and direct sunlight.
Outdoor materials should be selected for durability and maintenance.
Common choices include:
Natural stone: Suitable varieties can create a timeless appearance, although porosity, sealing, slip resistance, and weather exposure need consideration.
Porcelain paving: Outdoor-rated porcelain can offer consistent finishes and relatively straightforward maintenance.
Exterior-grade timber: Properly specified and maintained timber can introduce warmth into terraces and garden structures.
Powder-coated aluminium: This is commonly used for outdoor furniture, screens, and architectural components because of its practical durability.
Performance fabrics: Outdoor upholstery fabrics are designed to withstand conditions that ordinary indoor textiles may not tolerate.
A coordinated material palette helps maintain visual continuity without compromising functionality.
9. Make Privacy Part of the Design
A beautiful outdoor space should also feel comfortable and private.
Homes in urban neighbourhoods may require screening from nearby buildings, streets, or neighbouring properties.
Privacy can be created through several architectural and landscape elements.
Layered planting can provide a softer visual barrier. Screens and decorative partitions can create more defined boundaries. Pergolas and carefully positioned walls may offer additional privacy without completely enclosing the space.
For glazed openings, suitable curtains, blinds, or external screening can help control visibility when required.
The best solution depends on the site’s surroundings, the direction of views, and how the outdoor area will be used.
10. Extend the Interior Design Language Outdoors
An outdoor terrace should feel connected to the interior rather than decorated as an unrelated space.
This does not mean copying every indoor furniture piece or finish.
Instead, repeat selected design elements such as:
- Similar neutral colour palettes.
- Related furniture silhouettes.
- Coordinated metal finishes.
- Natural stone textures.
- Restrained decorative accessories.
- Consistent lighting tones.
Outdoor furniture should also be chosen for comfort and weather resistance.
A well-designed outdoor lounge may include upholstered seating, a practical side table, durable cushions, and carefully selected planters.
Keep the styling considered and avoid overcrowding the space with accessories.
11. Plan Outdoor Lighting for Evening Use
The relationship between a home and its garden should remain attractive after sunset.
Outdoor lighting can make terraces, pathways, and landscaped areas more comfortable and visually interesting.
Consider combining different lighting functions:
Pathway lighting: Helps make routes safer and easier to navigate.
Architectural lighting: Highlights selected walls, columns, textures, and structural details.
Landscape lighting: Can draw attention to trees, planting, and focal features.
Terrace lighting: Provides comfortable illumination for outdoor dining and seating.
Choose fixtures rated for their intended outdoor location and ensure electrical work is carried out by qualified professionals.
Avoid excessive brightness. A layered lighting scheme generally creates a more relaxed atmosphere than illuminating every surface equally.
Lighting also plays an important role in creating a consistent atmosphere throughout the home. Explore our [complete guide to choosing lighting for a luxury home] for more ideas on ambient, task and accent lighting.
12. Consider Ventilation, Drainage, and Maintenance
The visual appeal of indoor-outdoor living should never come at the expense of practical performance.
Large openings, outdoor kitchens, covered terraces, and extensive glazing all require careful technical planning.
Consider natural ventilation and how air moves through the building. Make sure outdoor drainage prevents water from collecting near door thresholds or flowing into the interior.
Also consider how easily glass, paving, outdoor furniture, and landscape features can be maintained.
Important practical details include:
- Properly designed floor thresholds.
- Weather-resistant door seals.
- Effective surface drainage.
- Suitable exterior waterproofing.
- Durable outdoor finishes.
- Accessible maintenance points.
These details may not be immediately visible, but they play a major role in the long-term performance of the home.
Common Indoor-Outdoor Design Mistakes to Avoid
Even a beautiful architectural concept can become impractical when important details are overlooked.
Using unsuitable indoor materials outdoors: Interior finishes may deteriorate when exposed to moisture, sunlight, and temperature changes.
Ignoring the climate: Excessive glazing without suitable shading can make interiors uncomfortable.
Creating an awkward transition: Poorly planned thresholds and changes in floor levels can interrupt movement between spaces.
Overcrowding the terrace: Too much furniture can reduce circulation and weaken the connection with the landscape.
Neglecting privacy: Outdoor spaces may feel exposed without appropriate planting, screens, or architectural planning.
Forgetting maintenance: Materials and landscaping should suit the time and resources available for upkeep.
Final Thoughts
Indoor-outdoor living is ultimately about creating a home that feels connected to its surroundings.
Carefully designed glass openings, coordinated flooring, thoughtful landscaping, comfortable terraces, and climate-appropriate materials can transform the relationship between interior and exterior spaces.
The most successful designs do not simply make the garden visible from the living room. They make the transition between the two environments feel natural, comfortable, and purposeful.
At Casa Élite, we believe exceptional residential design should create a meaningful connection between architecture, nature, and everyday living.